Stair Rebar
Waist Slab, Binder & Landing
Stair Concrete
Volume Calculations
Waist Slab Main Rebar
0
Waist Slab Binder Rebar
0
Landing Rebar
0
1. Footing Rebar
2. Combine Footing Rebar
3. Column Rebar
4. Grade Beam Rebar
5. Roof Beam Rebar
6. Roof Slab Rebar
X-Direction (Main Bars)
Y-Direction (Distribution Bars)
Extra Top Bars (Multiple Spans)
7. Pile Rebar
8. PileCap Rebar
9. Lift Core / Shear Wall Rebar
1. Footing Concrete
2. Combine Footing Concrete
3. Column Concrete (Under Plinth)
4. Column Concrete (Above Plinth)
5. Grade Beam Concrete
6. Roof Beam Concrete
7. Roof Slab Concrete
8. Pile Concrete
9. PileCap Concrete
10. Lift Core Concrete
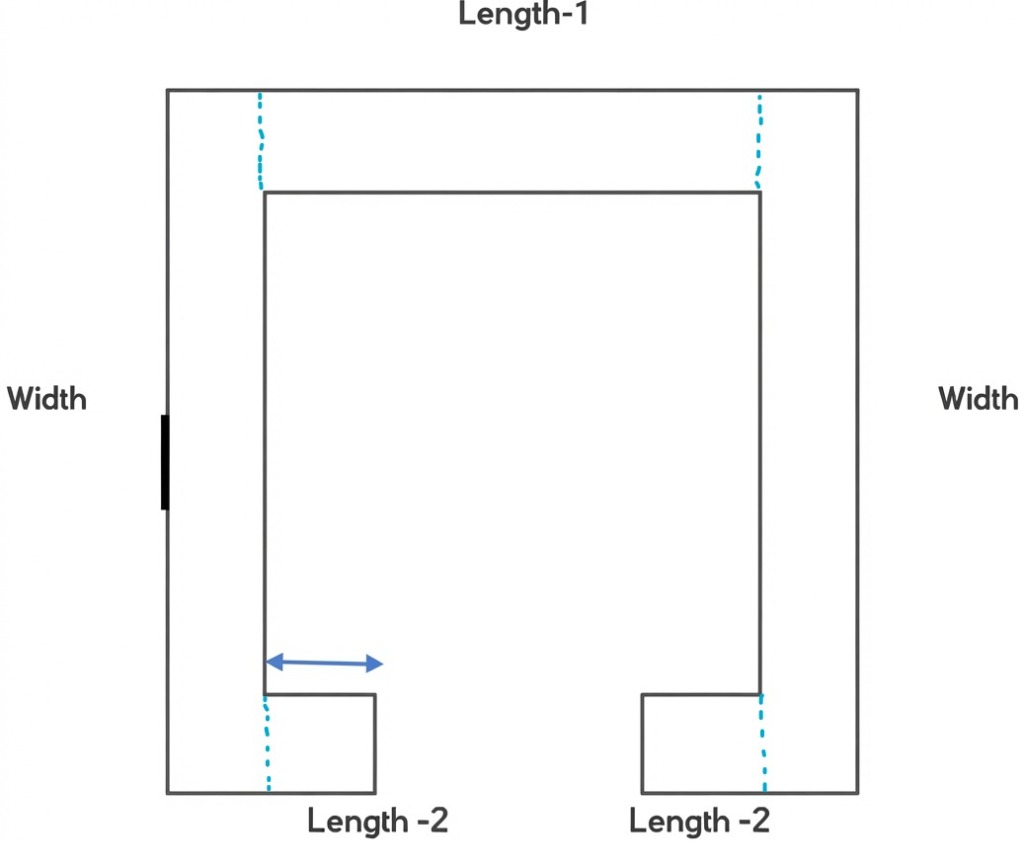
Refer to the diagram for Length-1, Length-2, and Width dimensions.
11. Shear Wall Concrete
1. Bricks Calculation
Openings Deduction
2. Plaster / Neat Cement Finishing
P-1
P-1
Internal Plaster
Openings Deduction
External Plaster
Openings Deduction
Ceiling Plaster
3. Tiles Calculation
T-1
Room / Area Dimensions
Tiles Information
Mortar Calculation
Structural Steel Estimator (PEB & Factory)
Steel Sections
Steel Plates
PEB / Factory Summary
Add Steel Member
Formwork & Earthwork Estimator
Earthwork / Excavation
Formwork / Shuttering
Excavation & Backfill
Painting Estimator
Wall & Ceiling Paint
Openings Deduction
Universal Bill of Quantities (BOQ)
| Category / Estimator | Description | Quantity | Unit | Unit Rate | Amount | Action |
|---|---|---|---|---|---|---|
| Select a view to load BOQ items. | ||||||